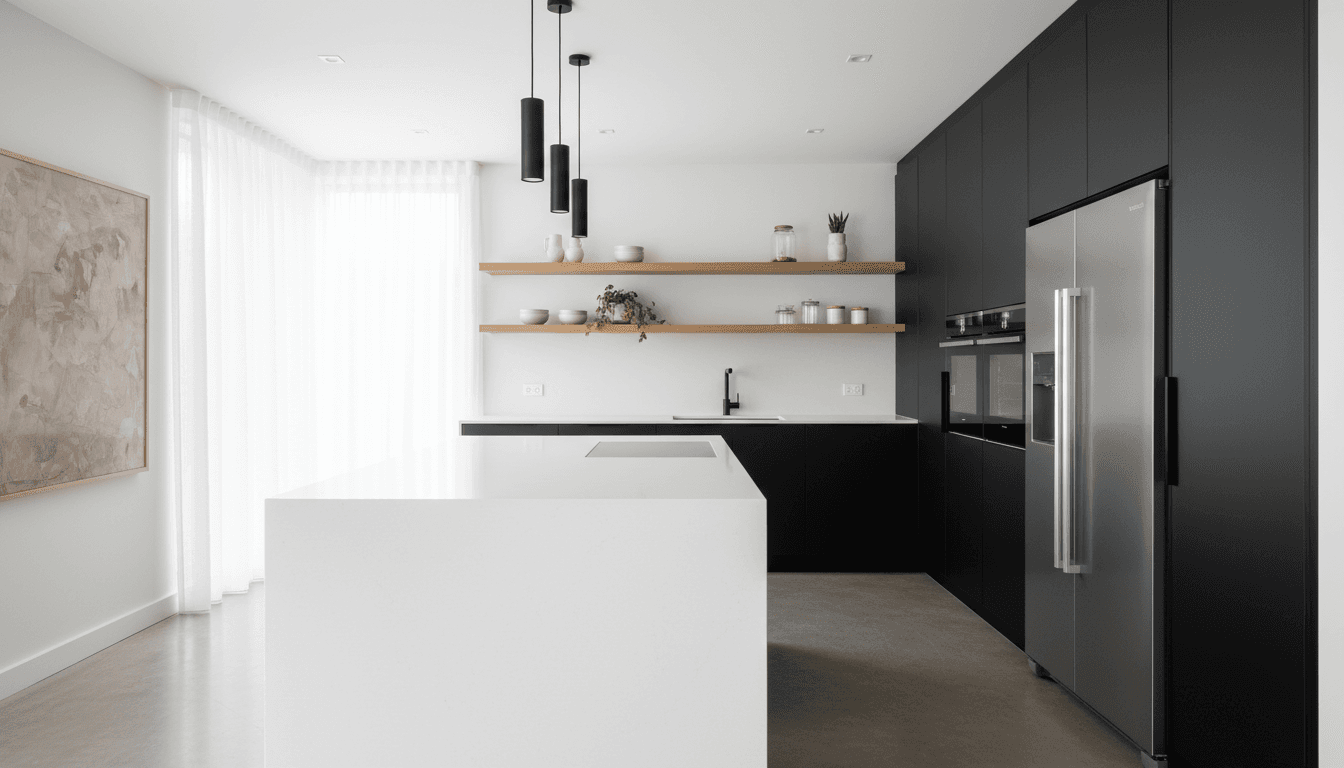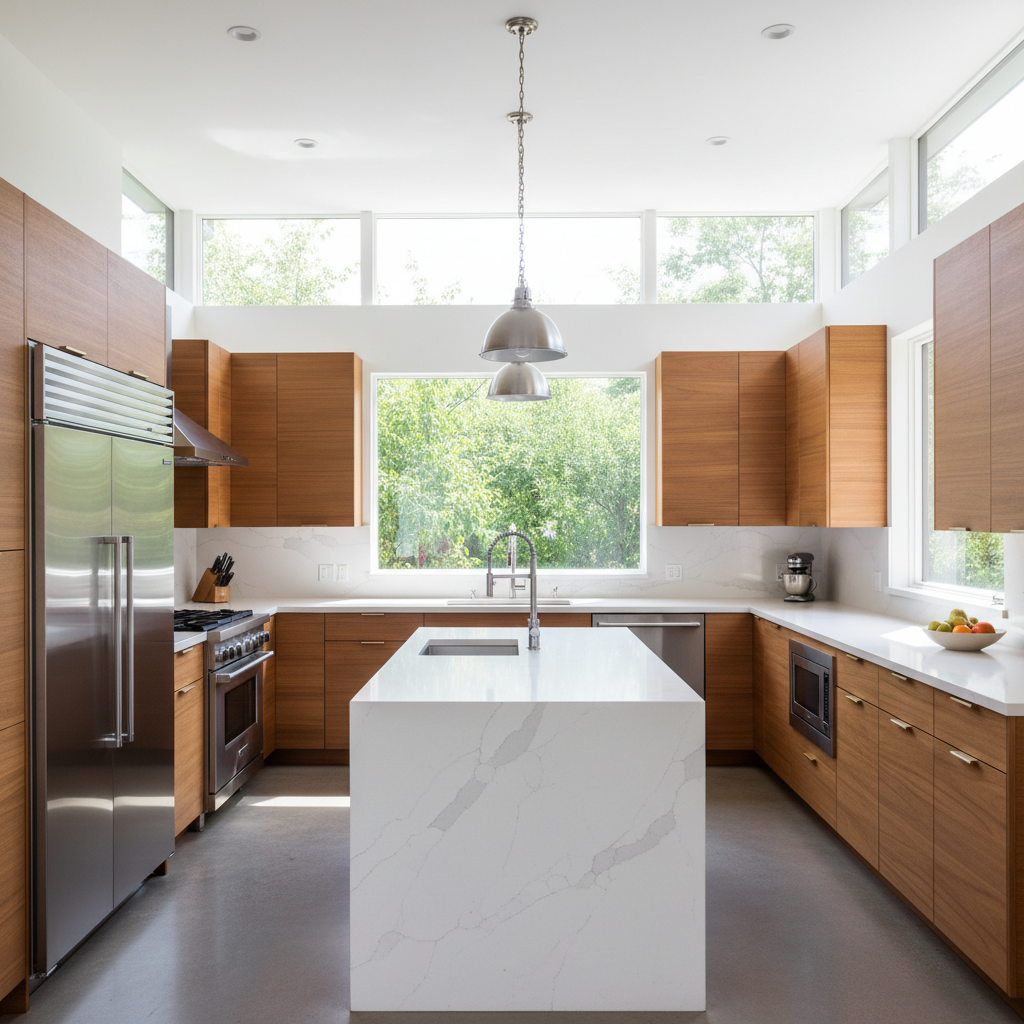
Completing a successful renovation in Sanpete County requires a strategic approach that includes professional design, local contractor selection, and precise project management. This comprehensive kitchen remodel Utah guide explains how to navigate the process from initial demolition to the final installation of cabinetry and countertops. By prioritizing functional layouts and quality materials, homeowners can ensure their updated space meets modern standards while increasing overall property value.
Transforming a kitchen in Sanpete County often feels like a balancing act between preserving rural charm and introducing modern efficiency. Homeowners frequently struggle with cramped layouts that fail to serve contemporary lifestyles; however, the logistical challenges of a Utah remodel can seem daunting without a clear roadmap. At Cabinet and Storage, we believe that an expert approach simplifies the complexities of local building codes and design standards. This comprehensive guide provides the practical steps necessary to master your renovation project. You will learn how to navigate the essential 30 percent budgeting rule, secure the correct permits in Sanpete County, and select custom cabinetry that maximizes every square inch. From the initial design phase to our proven strategies for surviving the installation process with mobile storage solutions, we provide the expert clarity your home deserves.
Understanding the Kitchen Remodel Landscape in Utah
Sanpete County is defined by its unique architectural heritage, from the pioneer era stone homes of Manti to the sprawling farmsteads of Fairview. While the desire to modernize these historic or rural spaces is growing, a successful renovation requires more than just an aesthetic refresh. A comprehensive kitchen remodel Utah guide must bridge the gap between high end professional design and the specific logistical realities of central Utah.
Homeowners in our region often look toward Salt Lake City for design inspiration, yet their priorities remain rooted in durability and traditional craftsmanship. In Sanpete, a kitchen is a hardworking space that must withstand the dry mountain climate and heavy daily use. High gloss finishes seen in urban lofts often take a backseat to the longevity of solid wood and precision joinery that characterizes local workmanship.
Cabinet & Storage serves as a dedicated local expert, providing professional cabinetry and installation services that respect these regional preferences. We understand the practical needs of rural and residential properties, offering custom storage solutions that maximize utility without sacrificing the classic character of a Utah home. Before picking out hardware or paint, it is essential to understand the local landscape of permits, costs, and materials. You can request a kitchen remodel estimate to begin aligning your vision with the practical steps required for a successful project.
Step 1: Budgeting and the 30 Percent Rule
Establishing a realistic budget is the most critical phase of any project. A common question among homeowners is how to allocate funds effectively to ensure the project finishes on time without cutting corners on quality. Following a standard 30 percent rule is a professional benchmark; approximately 30% of your total budget should be dedicated specifically to labor and installation. This ensures that the craftsmanship matches the quality of the materials you select.
Beyond labor, we advise setting aside a 20% contingency buffer. In Sanpete County, where many homes feature historic foundations or older utility lines, unexpected issues with plumbing or electrical wiring are common once walls are opened. Having this buffer prevents the renovation fatigue that occurs when a project stalls due to lack of funds for unforeseen repairs. The scope of your project will dictate these figures significantly, as shown in the comparisons below.
Remodel Type | Estimated Cost | Typical Scope of Work |
|---|---|---|
Cosmetic Refresh | $10,000 | Paint, new hardware, minor storage upgrades, lighting updates. |
Mid-Range Remodel | $21,000 – $25,000 | Semi-custom cabinets, new countertops, updated appliances. |
Full-Scale Renovation | $100,000+ | Complete layout change, custom cabinetry, structural modifications. |
For local homeowners in Manti or Ephraim, a mid-range remodel averaging between $21,000 and $25,000 often yields the strongest return on investment. This price point allows for high quality cabinetry and durable surfaces that appeal to buyers while remaining practical for the local real estate market. When you request a kitchen remodel estimate, these figures serve as a starting point to help you determine which scale of project aligns with your financial goals. Using this kitchen remodel Utah guide as a framework ensures that your expectations for both cost and quality remain grounded in regional data.
Step 2: Designing for Function and Storage
Once the budget is set, the focus shifts to the blueprint. In a functional kitchen, the layout dictates the flow of movement and the efficiency of the workspace. Standard configurations include the U-shape, which provides the most counter surface; the L-shape, which is ideal for homes with open-concept dining areas; and the Galley, which is highly efficient for narrow spaces. A core principle of functional design is the kitchen triangle, the strategic placement of the sink, stove, and refrigerator to minimize steps during meal preparation.
Sanpete County homeowners often face challenges that standard layouts cannot solve. Many residential properties in towns like Spring City or Sterling feature historic layouts with non-standard dimensions or load-bearing walls that restrict modern flow. This is where custom storage solutions become essential. Instead of forcing stock cabinets into a space where they do not quite fit, custom work allows us to utilize every inch, from narrow gaps beside the range to awkward corners found in older farmhouse architecture.
Looking toward 2026, a major design trend is maximizing vertical storage. This approach involves extending cabinetry all the way to the ceiling and integrating hidden pull-out shelving for small appliances. Utilizing professional cabinetry and installation services ensures that these taller units are structurally sound and perfectly leveled, even in homes where floors have shifted over decades. By prioritizing storage capacity alongside the kitchen triangle, this kitchen remodel Utah guide helps you create a space that is as efficient as it is beautiful. Focusing on these functional details early ensures that the finished kitchen serves the needs of a busy household without unnecessary clutter.
Step 3: Navigating Sanpete County Permits and Logistics
Moving from design to physical work requires navigating the regulatory landscape of central Utah. While many rural homeowners prefer a hands-on approach, Sanpete County regulations are clear regarding structural and utility modifications. Any project involving the relocation of gas lines, new electrical circuits for high-end appliances, or significant plumbing changes requires a building permit. Filing these documents ensures your renovation meets safety codes and protects your home’s resale value.
Depending on your location, you will likely need to visit the Sanpete County Building Department in Manti or coordinate with municipal offices in Mt. Pleasant or Fairview. In our region, the permitting process is often more direct than in the Salt Lake Valley, yet the timeline for inspections can vary. Central Utah inspectors often cover large territories; therefore, we recommend scheduling inspections at least a week in advance to avoid stalling your project. Understanding these local requirements is a vital part of this kitchen remodel Utah guide. When you request a kitchen remodel estimate, we can help clarify which phases of your project will necessitate professional oversight and official sign-offs. Securing your permits early prevents costly delays during the professional cabinetry and installation services phase of your renovation.
Step 4: Cabinet Selection and Customization

Selecting cabinetry is the most impactful decision in any kitchen remodel Utah guide. This phase transitions from the legalities of permitting into the physical reality of your design. Understanding the hierarchy of cabinet quality is essential for a long-term investment. Stock cabinets are mass-produced in fixed sizes, often leading to wasted space in the non-standard rooms common in Sanpete County. Semi-custom options offer more styles but still rely on predetermined widths. Fully custom storage solutions are engineered specifically for your walls, ensuring every inch is utilized and the wood is graded for durability.
Cabinet Type | Customization Level | Durability | Best For |
|---|---|---|---|
Stock | Low (Fixed sizes) | Moderate | Budget-conscious flips |
Semi-Custom | Medium (Set styles) | High | Standard modern layouts |
Fully Custom | Unlimited (Tailored) | Exceptional | Historic homes and high-end ROI |
While custom work is often the most expensive part of a kitchen remodel, it provides the highest return on investment and longevity. High-quality custom units use solid wood frames and heavy-duty glides that withstand decades of use. In Sanpete County, we often see a preference for knotty alder, maple, or rift-sawn oak, which complement the rustic yet refined aesthetic of central Utah homes.
A critical factor in our region is the desert climate. Utah’s extremely low humidity can cause inferior wood to shrink or warp, leading to cracked joints or misaligned doors. We utilize specific finishing processes and moisture-controlled wood to ensure the cabinetry remains stable despite the dry mountain air. When looking at kitchen cabinet installation Utah step by step, the process begins with selecting materials that can handle these environmental stresses. Once your materials are selected, you can request a kitchen remodel estimate to finalize the procurement phase. Professional cabinetry and installation services then ensure these pieces are handled with the precision required for a seamless fit.
Step 5: The Installation Process: What to Expect
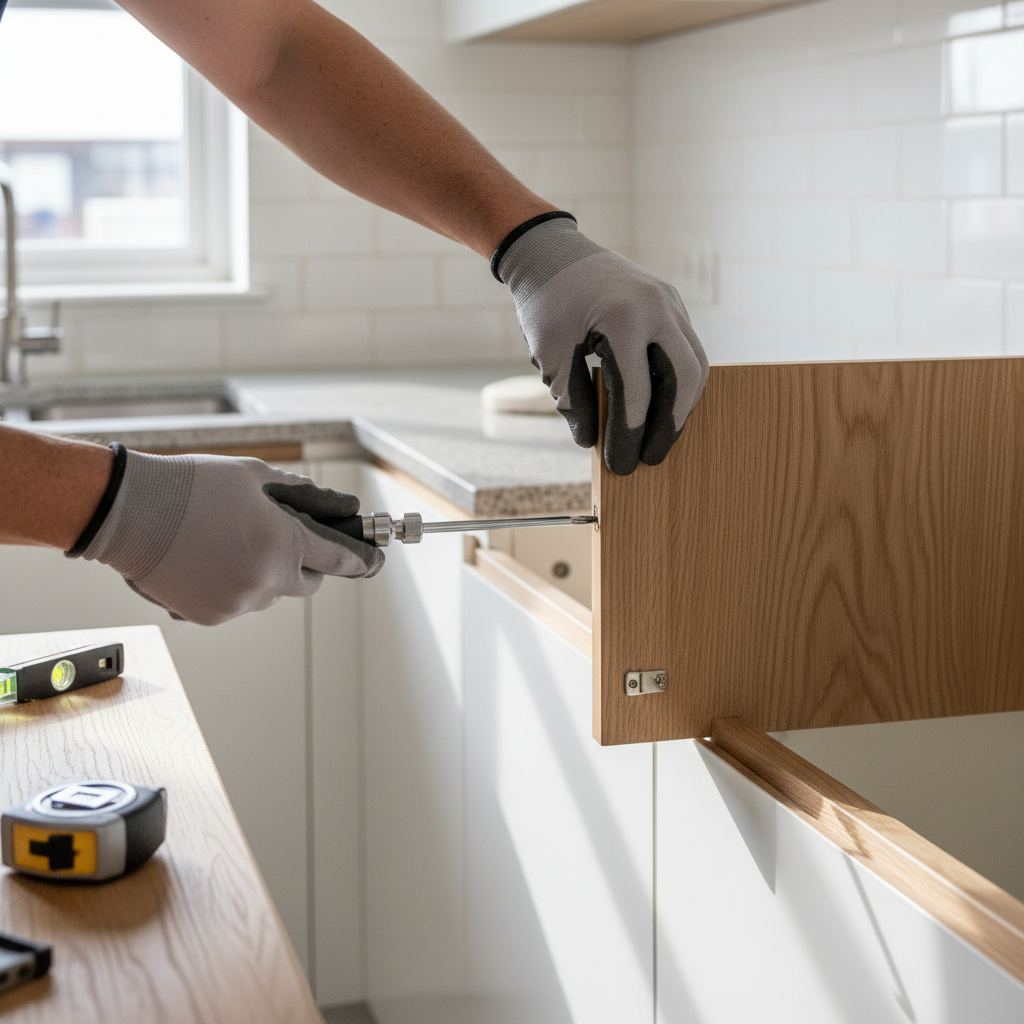
The transition from planning to physical construction begins with demolition. This phase is naturally loud and dusty, but it clears the path for the infrastructure work that defines a successful renovation. Once the old structures are removed, the rough-in begins. This is where licensed trades prepare the plumbing, electrical, and gas lines, ensuring they align perfectly with your new layout. After the walls are closed with drywall and paint is applied, flooring is typically installed to create a clean slate for the furniture grade work to follow.
When our team begins the professional cabinetry and installation services phase, the focus shifts to absolute precision. In many Sanpete County homes, especially those with historic foundations in towns like Manti or Spring City, floors and walls are rarely perfectly level or plumb. We utilize laser leveling and specific shim techniques to create a perfectly flat base for your custom storage solutions. For upper units, we employ ledger boards to provide a straight, temporary support during the mounting process, ensuring every cabinet is secured firmly into the wall studs.
This meticulous leveling is vital because countertop fabricators require the base cabinets to be in their final, permanent position before they can perform templating. Any shift after the template is made could result in stone that does not fit. Following this kitchen remodel Utah guide, homeowners should expect the entire process, from the first sledgehammer swing to the final hardware adjustment, to span between 6 and 12 weeks. While living through a renovation is undeniably disruptive, knowing the sequence of events helps manage expectations. If you are prepared to begin the physical transformation of your space, you can request a kitchen remodel estimate to establish a firm project timeline.
The Remodel Survival Guide: Using Mobile Storage
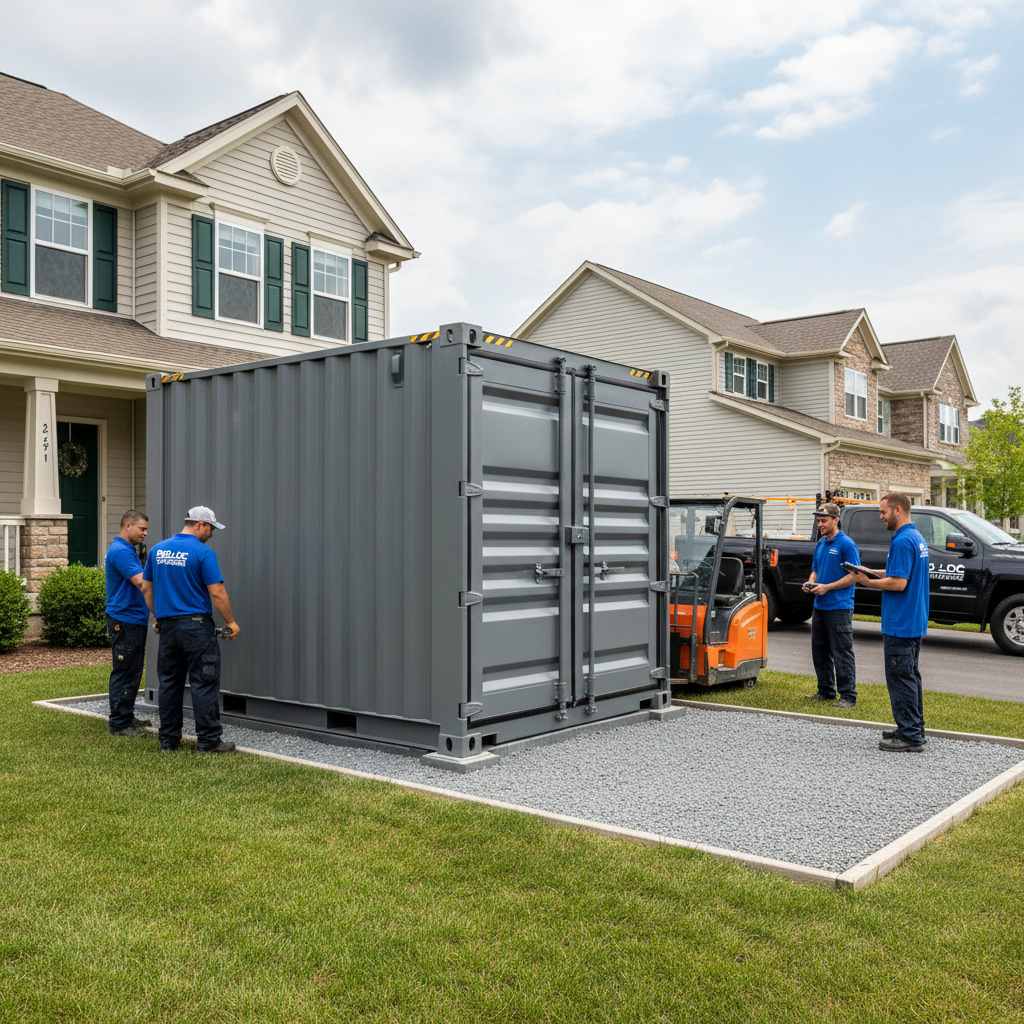
Surviving a multi week renovation in Sanpete County requires more than just a temporary microwave station. The physical clutter of displaced appliances and dishware often leads to renovation fatigue, especially during long Utah winters when confined indoor spaces feel even smaller. To maintain a clean and functional living area, we recommend utilizing on site mobile storage containers. This allows you to clear out the entire kitchen, including dining sets and bulky pantry items, before the first hammer swings.
Storing your belongings in a secure, weather proof container on your property keeps your home navigable and protects your investment from construction dust. This strategy is particularly effective when paired with our professional cabinetry and installation services because it creates the clear workspace necessary for precision leveling. Homeowners who integrate custom storage solutions often find that clearing the room entirely speeds up the installation of new units. As you finalize your plan using this kitchen remodel Utah guide, consider how logistical support can reduce stress. You can request a kitchen remodel estimate that includes both your cabinetry needs and a mobile storage solution to streamline the entire transition.
Successfully completing a kitchen remodel in Sanpete County requires careful planning, a clear budget, and a focus on quality materials. While following these steps will put you on the right path, we understand that a full renovation is a significant undertaking. If you want expert help with your cabinetry or storage layout, Cabinet & Storage is here to guide you. You can learn more About our local history and our dedication to craftsmanship to see how we can assist you. We look forward to helping you build a kitchen that lasts for years.